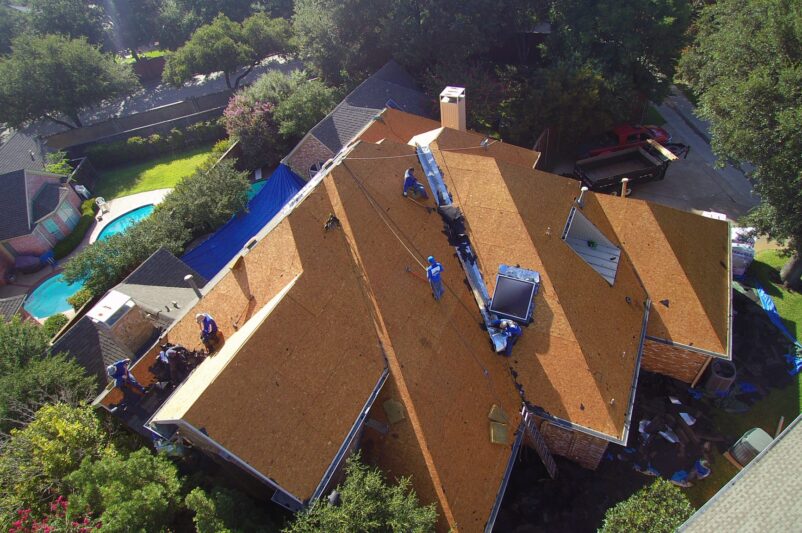
Roof sheathing is the layer of wood panels that nail across your rafters and form the deck your shingles, underlayment, and flashing sit on. Pull a shingle and the wood underneath is sheathing. On almost every Texas home built in the last forty years, that wood is oriented strand board (OSB) or plywood, cut into 4×8 panels and fastened before any roofing goes on.
Sheathing isn’t underlayment. It’s the structural deck, and underlayment is the felt or synthetic sheet that lies on top of it as a water barrier under the shingles. Our terminology breakdown covers “sheeting” vs. “sheathing” if that distinction matters.
Where roof sheathing sits in the roof system
From the rafters up, a Texas roof stacks like this:
- Rafters and trusses. The structural skeleton.
- Roof sheathing. OSB or plywood panels nailed to the rafters.
- Ice and water shield at eaves and valleys; self-adhering membrane around penetrations.
- Underlayment across the rest of the deck.
- Drip edge at eaves and rakes.
- Starter course of shingles or panels.
- Finished roofing: architectural shingles, standing seam metal, tile, or a synthetic like F-Wave or Decra.
Every layer above depends on the deck being flat, solid, and dry. If sheathing is sagging or rotten in a corner, every layer above it sits wrong too. Our piece on synthetic underlayment vs. felt walks the next layer up.
What roof sheathing actually does
Four jobs, in rough order of importance for a Texas roof:
- Carries the load. Sheathing distributes the weight of the roofing material, plus anyone walking on it, across the rafters. Without it, panels and shingles would buckle between the trusses.
- Acts as a secondary water barrier. When wind drives rain under shingles, the sealed deck is what keeps water out of the attic. The Building America guide lists three accepted seal methods: full-coverage self-adhering polymer-modified bitumen, taped joints under code-compliant underlayment, or two layers of 30# felt.
- Anchors the fasteners. Every shingle nail, panel screw, and piece of flashing traces back to a fastener driven into the deck. That deck has to hold under wind uplift for the life of the roof.
- Resists wind uplift. On the Texas coast, the deck is the first surface a storm tries to peel, so fastener spacing on the deck itself matters more than the shingle warranty.
Materials: OSB, plywood, and the older options
Almost every new roof in Texas decks in either OSB or plywood. Both are engineered wood panels rated for structural use, but they behave differently when wet, and that matters in a humid, hail-prone climate.
| Material | Where you’ll see it | Moisture behavior | Trade-off |
|---|---|---|---|
| OSB (oriented strand board) | Most new tract construction; lowest-cost option | At 70°F and 50% relative humidity, OSB stabilizes at about 5.2% moisture. Thickness swell when wetted is roughly 3.5 times that of plywood. | Cheapest. Holds fasteners well dry, but cut edges swell on wetting and don’t shrink back. |
| Plywood | Custom builds; tile, slate, and standing-seam jobs; preferred near the Gulf coast | About 7% moisture at the same conditions. Swells less and recovers better. | Costs more. NRCA prefers plywood meeting the PS 1 standard, citing OSB dimensional changes, ridging, and fastener back-out. |
| Plank sheathing | Pre-1970s homes; historic shingle or wood-shake roofs | Behaves like solid wood; expands and contracts more across the grain. | Common in older Denton, Alamo Heights, and Olmos Park homes. Usually covered with a plywood overlay during a re-roof. |
| ZIP System sheathing | Newer custom builds; less common on Texas re-roofs | Integrated weather barrier bonded to the panel; joints sealed with proprietary tape. | Pricier up front, faster dry-in. Popular with builders who skip a separate underlayment step. |
Source comparison data from Professional Roofing magazine’s plywood-or-OSB analysis. For deeper coverage on plank and ZIP, our types of roof sheathing page covers each.
Thickness, span ratings, and the building code
International Residential Code (IRC) section R803 governs roof sheathing across Texas, setting allowable materials, thickness minimums tied to rafter spacing, and fastener requirements. Most competitor explainers either skip the code section or cite R905, which actually governs the roof covering rather than the deck.
Practical minimums for common rafter spacings:
- 24-inch rafters, asphalt shingles or standing seam: 7/16-inch OSB or plywood is the floor. Many Texas jurisdictions and most custom builds spec 15/32-inch for a stiffer deck.
- 24-inch rafters, tile or slate: 19/32-inch plywood is the working minimum, because tile loads run two to three times the per-square-foot weight of shingles.
- 16-inch rafters, any covering: 7/16-inch can work, though 15/32-inch is more comfortable when heat cycling or moisture intrusion are in play.
Fastener spacing matters as much as panel thickness. PNNL’s Building America Solution Center roof-deck guide calls for 8d ring-shank nails at 4 inches on center within 4 feet of roof edges and ridges, and 6 inches on center across the rest of the deck. That spacing is the difference between a deck that holds in a high-wind event and one that doesn’t.
APA (The Engineered Wood Association) publishes the span ratings printed on every panel’s grade stamp, so when you want to verify a contractor’s quoted thickness against your rafter spacing, the back-of-panel stamp is the source of truth.
How to spot damaged or rotten sheathing
Most homeowners never see their sheathing directly, so the signs usually show up in the attic or on the finished roof. We look for:
- Sagging between rafters. Sight along the roof plane from the gable end. Dips or waves usually mean the deck has lost stiffness from rot, moisture, or undersized panels.
- Daylight through the deck from the attic. Pinpoints of light are gaps or holes, often around nails that have backed out or panels that have shifted.
- Staining, soft wood, or mold under the deck. With a flashlight in the attic, dark rings, soft spots that give to a screwdriver, and mold all signal long-standing moisture.
- Cupped or buckled shingles in lines that follow the rafters. When shingle rows wave in a pattern matching the rafter spacing, the deck underneath is moving. That’s a deck problem masquerading as a shingle problem.
- Nails popping in a grid pattern. Same root cause: the deck has shifted or swelled and the fasteners have lost grip.
A few of these on their own can be cosmetic. But when several show up together after a hail or high-wind event, that’s the moment to get the deck looked at directly. Our hail-damage page covers surface checks after a storm.
What this means for your Texas roof
The damage signs above show up wherever asphalt or panel roofs do, but Texas adds three failure patterns worth flagging on top of them.
First, OSB cut edges spall under hail. The edges of an OSB panel are where the binder is thinnest, and a direct hailstone hit on an exposed edge can knock off a half-inch chunk of fiber. Plywood handles the same hit with a dent. IBHS recommends plywood over OSB for hurricane-prone regions for this reason.
Second, attic temperatures in a poorly-ventilated Texas summer cycle the deck constantly. OSB swells and shrinks differently from plywood under that cycling, and an attic that runs 150°F in July with high overnight humidity is the worst-case condition for OSB longevity. If soffit and ridge ventilation are short, the deck pays for it. Our piece on how long a roof lasts in Texas covers how ventilation drives that number.
Third, high-wind uplift on Gulf-adjacent counties is a deck-level engineering problem, not a shingle one. The Building America guide calls for drip-edge metal with at least 2 inches of overlap on the sheathing and 3-inch laps at joints to keep the deck corner from peeling. Perimeter fastener spacing follows the same logic.
When we check sheathing, we start in the attic. If the deck reads dry, sound, and tight at the fasteners from below, the rest is a sanity pass on flashing and edge metal. If anything reads soft or stained from below, we open the deck from above to confirm the extent.
If you’ve come through a hail or wind event this season, or you’ve noticed any of the signs above, book a free roof inspection from our Denton team. No-pressure photo report on what we find, no obligation either way.
Frequently Asked Questions
How do roofing contractors determine the appropriate roof sheathing material for a new installation?
Why do professional roofers insist on completely removing old shingles before installing a new system?
What methods do contractors use to identify hidden moisture damage within roof sheathing?
How do exterior restoration experts ensure a roof can handle unexpected weight burdens?
What role does environmental control play in preserving a new roofing system?
How do contractors factor fire resistance ratings into exterior restoration work?
How does regular exterior maintenance protect the underlying structural components of a building?

About the author: Nick Van Slyke
Certifications & Affiliations