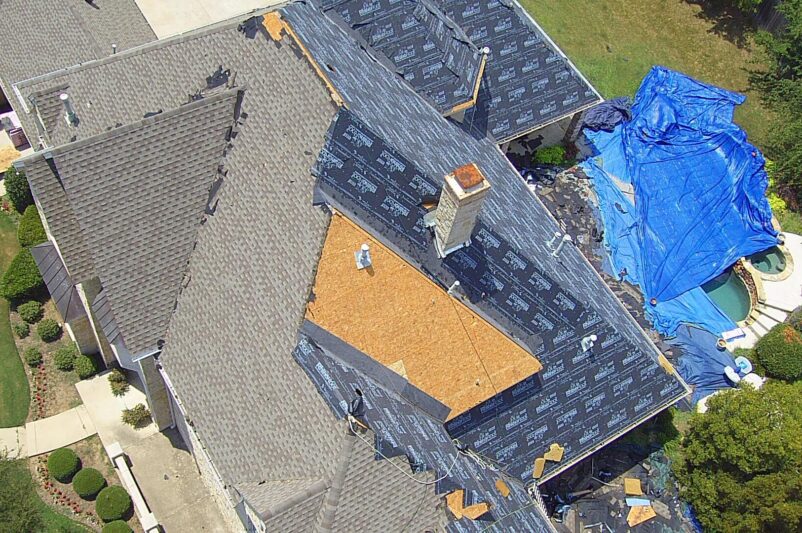
Pull the shingles and underlayment off any house and you reach the sheathing: the flat layer of panels nailed across the rafters or trusses that everything else attaches to. Shingles don’t fasten to the frame of your house. They fasten to the sheathing, and the sheathing fastens to the frame. Get this layer wrong and nothing above it performs the way it should.
Most homeowners never think about it until a roofer is standing in the attic pointing at a soft spot. So here’s what the layer is, what it’s made of, and the part that actually decides whether your roof stays on in a storm.
What Roof Sheathing Does
Sheathing does three jobs at once. It gives the roof a structural plane so the rafters act as one connected surface instead of separate sticks, and it gives the underlayment and shingles something to bite into. It also ties the roof to the walls, which is what turns a house into a single braced box instead of a lid resting on top of one. If the layer directly above it is what you’re after, we cover roof underlayment and how it pairs with the deck on its own page. People also mix up the words, so there’s a short explainer on sheeting versus sheathing if the terminology is tripping you up.
The Main Types of Roof Sheathing
On modern Texas homes, almost everything comes down to two materials: oriented strand board (OSB) and plywood. You’ll still find older board decking on historic houses, and concrete or gypsum panels turn up on commercial and fire-rated buildings, but those aren’t what goes over a typical pitched residential roof today.
| Material | Weight and moisture | Where you see it | Lifespan direction |
|---|---|---|---|
| OSB | Heavier, swells at cut edges when wet | Most new construction | Long if it stays dry |
| Plywood (CDX) | Lighter, dries back faster | Replacements, premium builds | Long, more forgiving of moisture |
| Plank and board | Solid wood, gaps between boards | Historic and older homes | Can outlast a century |
| Concrete / gypsum | Heavy, non-combustible | Commercial, fire-rated | Very long, rarely residential |
OSB
OSB is made from wood strands bonded under heat and pressure into large panels. It’s strong, consistent, and inexpensive, which is why it sits on the majority of new homes built across Texas. Its one weakness is water. When OSB stays wet, it swells at the cut edges and is slow to give that thickness back.
Plywood (CDX)
Plywood is built from thin wood veneers cross-laminated in layers, and CDX is the common roofing grade. It’s lighter than OSB and handles getting wet far more gracefully, drying back closer to its original shape. That forgiveness is why a lot of re-decks and higher-end builds call for it.
Plank and Board Decking
Before panels existed, roofs were decked with solid wood boards laid across the rafters with small gaps between them. Old-growth lumber was dense, and that decking can outlast a century, which is why plenty of historic Texas homes still sit on their original boards. If you own one, the boards are usually fine. It’s the fasteners and the roofing above them that age out.
OSB vs. Plywood: What Most Texas Homes Come Down To
If your roof is getting re-decked, this is the real choice in front of you, and it’s mostly about moisture and money.
The practical difference is how each one deals with water. OSB swells at its cut edges when it stays wet and recovers slowly, while CDX plywood is lighter and dries back faster after it gets damp. Fine Homebuilding’s sheathing guide walks through this behavior in detail. In a humid stretch of San Antonio or Austin summer, that difference isn’t academic. A roof that takes on moisture around a flashing detail will show it at the OSB edges first.
The trade-off is cost. Plywood generally runs more per panel than OSB, which is exactly why builders default to OSB on new tract homes where the budget is tight. Neither one is wrong. OSB on a well-built, well-ventilated roof lasts a long time. Plywood just buys you a margin of forgiveness if water ever finds its way in.
How Sheathing Holds Up to Texas Wind and Heat
Here’s the part most guides skip, and it’s the one that matters most where we work.
Roof sheathing is one of the first things to fail in a high-wind event. Research on wind loads on roof sheathing shows that once a single panel lifts off, wind gets into the attic and pressurizes it from below, and the rest of the roof structure can go with it. The failure doesn’t start with the shingles. It starts with the deck letting go.
The counterintuitive part is what holds that deck down. It’s not which panel you bought. It’s how it was nailed. The common nailing pattern puts fasteners about 6 inches apart along the panel edges and 12 inches apart through the field, which is the middle of the panel. A fastener study from the wind research center at Florida International University measured what changes when you upgrade that: ring-shank nails set at a tighter spacing hold sheathing through far higher uplift loads than smooth-shank nails or staples. You can read the fastener study itself if you want the load numbers. In high-wind country, tightening the field nailing toward that same 6-inch spacing is one of the cheapest upgrades you can make to a new deck. Same panel, very different storm performance.
This is why I push back when someone wants to talk only about material. A perfectly good plywood deck nailed off with smooth shanks at wide spacing is more exposed than OSB fastened correctly. If you want to go deeper on that side, there’s a separate piece on whether you need high-wind roofing nails. Heat matters too, since Texas roofs cycle through hard thermal expansion every summer, but wind is the one that takes decks off.
How Thick Does Roof Sheathing Need to Be?
There’s no single number, and anyone who hands you one without asking about your roof is guessing. Code sets a minimum panel thickness based on how far apart your rafters or trusses are. Closer spacing lets you run a thinner panel, while wider spacing demands a thicker one so the deck doesn’t flex underfoot or telegraph every rafter line through the shingles. A good roofer matches the panel to your framing, not to a rule of thumb.
Signs Your Sheathing Needs Replacing
You usually can’t see the deck, but it tells on itself. Watch for:
- Sagging or a visible dip between the rafters when you look up at the roofline
- Soft or spongy spots underfoot when someone walks the roof
- Daylight coming through the deck when you are in the attic with the lights off
- Water stains or streaking on the underside of the deck
- Shingles that won’t lie flat over one area no matter how often they are repaired
Any one of these is worth a look. Two or more usually means at least part of the deck is coming off with the next roof.
When You Actually Get to Choose
Most homeowners never spec sheathing in the abstract, and you don’t need to. The decision shows up at exactly two moments: a full roof replacement where the old deck has to come off, and new construction. The rest of the time the deck you have is the deck you keep, and the job is keeping it dry and fastened. If you’re planning a roof replacement in San Antonio, that’s when the OSB-versus-plywood choice and the nailing conversation actually count.
If you’re not sure what shape your deck is in, that’s worth knowing before a storm tells you. We’ll come out and give it to you straight. Book a free roof inspection and we’ll check the deck, the fastening, and everything riding on top of it.
Frequently Asked Questions
What should homeowners understand about the structural purpose of roof sheathing during an installation?
How do roofing professionals decide between OSB and CDX plywood sheathing when evaluating moisture resistance?
How do roofing contractors ensure roof sheathing withstands high-wind events?
What determines the required thickness of OSB or plywood roof sheathing during a replacement?
What signs indicate to property owners that their existing roof sheathing may require replacement?
How do exterior restoration professionals handle original plank and board roof decking on older historic properties?
At what stage of the replacement process do property owners actually choose their new roof sheathing materials?

About the author: Nick Van Slyke
Certifications & Affiliations