
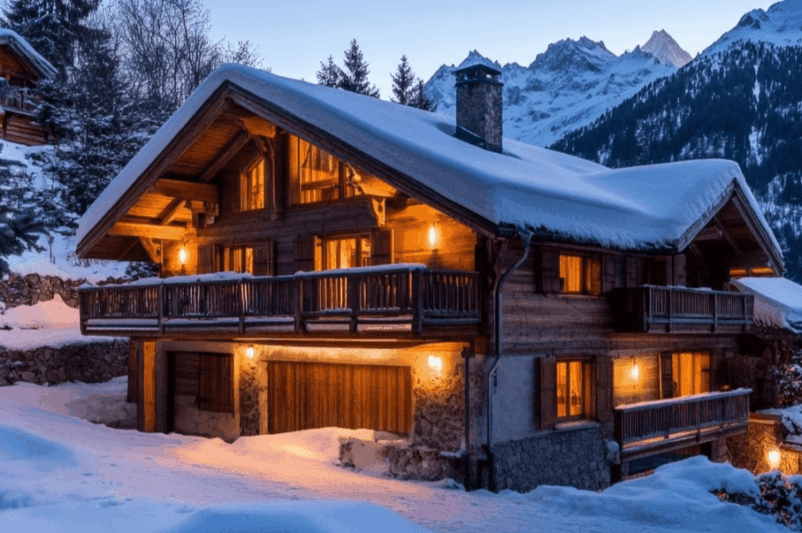
Pitched Roof Types: Shapes, Slopes, and What Works in Texas
Search “pitched roof types” and you’ll see the same article on five sites: gable, hip, mansard, gambrel, a thin pros-and-cons list. None of them helps you decide anything about your roof in Texas, because none anchors the shape conversation to the things that actually matter here. The building code that decides which materials you can use at which slope. The wind and hail you live through. The geometry behind why steep roofs cost more.
Here’s the guide I wish those pages would write. Seven shapes you’ll see on Texas homes, the slope numbers that drive material choice, and the Texas framing that turns a list into a decision.
What a pitched roof actually is
A pitched roof slopes. That sounds circular, but the International Residential Code draws a real line in Section R905. A roof under 2-in-12 is a low-slope assembly. A roof at 2-in-12 or steeper is a steep-slope assembly. “Pitched roof” in everyday use refers to steep-slope assemblies, where water runs off fast enough that the underlayment is a backup, not the primary defense. That 2-in-12 line decides everything downstream, including which materials are legal to install on your roof.
Slope is measured in inches of vertical rise per 12 inches of horizontal run. A 4-in-12 roof rises 4 inches over a foot. The math is simple; the implications less so.
The seven pitched roof shapes you’ll see on Texas homes
Most Texas residential stock is built around two shapes, hip and gable, with hip-and-valley framing dominating tract construction from the 1990s forward. The rest show up on custom builds, older neighborhoods, and architectural homages.
Gable
Two slopes meeting at a ridge, with triangular walls at each end. The simplest pitched roof you can frame, and the cheapest. Typical pitch 4-in-12 to 9-in-12. Most Texas gables wear asphalt shingles. The downside in Texas is wind exposure. The triangular gable wall catches wind like a sail, and gable roofs underperform hip roofs in high-wind events.
Hip
Four slopes meet at a ridge or a point. There are no vertical gable walls. Hip roofs cost more to frame than gables. The trade-off is wind performance. The four-sided slope sheds wind loads more evenly, which matters where summer thunderstorm gust fronts and hurricane-band winds reach the I-35 corridor. Typical pitch 4-in-12 to 8-in-12.
Hip-and-valley
The dominant residential framing on Texas tract homes built since the 1990s. A hip roof with intersecting hip sections that create internal valleys where two roof planes meet. L-shaped and T-shaped floor plans almost always frame out as hip-and-valley. The valleys are the weak point: they channel water and debris, and valley flashing is where leaks start. Build quality at the valleys is the single biggest variable on a San Antonio roof replacement of this style.
Gambrel
Two slopes per side, lower slope much steeper than the upper. The classic American barn shape. Rare on Texas residential outside intentional architectural references. Trades attic volume for a steeper visible profile. Upper slope typically 6-in-12; lower 18-in-12 or steeper.
Mansard
Four slopes per side, near-vertical lower section turning into a near-flat upper. French-second-empire architecture. Shows up on the occasional historic Texas commercial building, almost never on residential here. The near-vertical lower slope often carries slate or metal panels; the flat upper is technically a low-slope assembly and needs a separate material spec.
Saltbox
A gable with one slope longer than the other. Reads as colonial New England. Most Texas saltbox installs are aesthetic choices.
A-frame
Two slopes that begin near the foundation and meet at the peak. Cabin architecture. Rare on suburban Texas residential. Pitch is usually 12-in-12 or steeper, outside most asphalt shingle warranties and into specialty material territory.
Slope ranges and the cutoffs that change everything
| Slope range | Label | Material implications | Common uses |
|---|---|---|---|
| Less than 2-in-12 | Low-slope, not technically pitched | Membrane systems: TPO, PVC, EPDM, modified bitumen | Flat-ish commercial, additions, porches |
| 2-in-12 to 4-in-12 | Low-end conventional | Asphalt shingles allowed only with reinforced underlayment per IRC R905.2.2; standing-seam metal works | Modern ranch-style homes, some patio additions |
| 4-in-12 to 9-in-12 | Conventional residential | Full asphalt range, tile, metal, slate, synthetic | The vast majority of Texas residential |
| 9-in-12 to 12-in-12 | Steep | Same materials, higher labor cost, safety equipment required | Custom architectural, two-story tract |
| Over 12-in-12 | Very steep / specialty | Asphalt warranties shorten; specialty installation | A-frames, gambrel lower slopes |
The geometry behind the cost curve: a 12-in-12 roof carries roughly 27% more surface area than a 6-in-12 roof of the same footprint. Steeper roofs cost more because you’re installing more actual square footage, plus the install crew works slower with safety harnesses and longer setup times.
How pitch decides which materials you can put on the roof
Most homeowners assume material choice is independent of pitch. It isn’t. IRC Section R905 sets hard minimum slopes for every material category, and a roofer who installs below those minimums is installing outside warranty and outside code.
| Material | Minimum slope per IRC R905 | Notes |
|---|---|---|
| Asphalt shingles | 2-in-12 | Reinforced underlayment required between 2-in-12 and 4-in-12 |
| Clay or concrete tile | 4-in-12 typically; 2.5-in-12 with engineered underlayment | Per Section R905.3.2 |
| Wood shingles | 3-in-12 | Less common in Texas due to fire concerns |
| Standing-seam metal | 0.25-in-12 to 3-in-12 depending on panel and seam | Lowest minimum of any pitched material |
| Slate | 4-in-12 | Heavy; needs structural review |
| Synthetic shake or slate, F-Wave and Decra | 3-in-12 to 4-in-12 typically | Manufacturer specifications vary |
When we’re talking through material options on a Texas roof replacement, this table is where the conversation starts. If your roof is a 3-in-12, your tile options are gone unless we’re engineering the underlayment, and your asphalt options come with a reinforced underlayment requirement most builders skip.
Which shapes hold up best in Texas wind and hail
The hip-versus-gable wind question gets answered as “hip is better” everywhere. The reason is real. The American Society of Civil Engineers’ ASCE 7-22 design wind speed map puts San Antonio in a 110-to-115 mph risk category II zone, and the Insurance Institute for Business & Home Safety FORTIFIED program gives hip geometry partial credit in their wind-resistance certification. Post-storm forensic work backs the same conclusion: four-sided hip slopes shed wind loads more evenly than gable walls catch them.
Hail is the other half of the equation. Texas leads the nation in insured hail losses, and the I-35 corridor through Austin and San Antonio sits in one of the country’s most active hail belts per NOAA Storm Prediction Center data. Pitch matters less for hail than material does. A 4-in-12 shingle roof and a 9-in-12 shingle roof both lose granules and bruise under sustained hail. The differentiator is impact rating, not shape.
Where the seven shapes land on wind: hip and hip-and-valley sit at the top, followed in roughly descending order by A-frame, then gambrel and saltbox, with mansard and gable bringing up the rear. A-frame benefits from the steep continuous slope shedding wind cleanly. Gable’s twin triangular walls catch wind directly. For hail, all seven shapes are similar within a given material category; the seven-shape comparison is a wind story more than a hail story.
If wind and hail were the only criteria, hip-and-valley with impact-rated shingles or standing-seam metal would be the default Texas spec. Aesthetics, budget, and house geometry pull the choice in other directions on most projects.
Pitch and solar
If solar is on your radar, pitch matters in a way it doesn’t otherwise. Optimal fixed-mount panel tilt for our 29.4-degree-north San Antonio latitude falls in the 25-to-30-degree range, which corresponds roughly to a 6-in-12 pitch. The National Renewable Energy Laboratory’s PVWatts tool lets you model your specific roof’s annual production. Rule of thumb: pitches between 4-in-12 and 8-in-12 give close-to-optimal output without racking adjustment. Below 4-in-12 you lose noticeable production. Above 8-in-12 you also lose, and install costs climb.
If you’re planning to add panels in the next ten years, it’s worth knowing where your roof sits on the curve before you replace it.
How to read your roof’s pitch in five minutes
Most homeowners don’t know their pitch. Here’s how to find it without climbing.
- Get a 24-inch level and a tape measure.
- Pick a clear gable end you can see from the ground.
- Hold the level horizontal against the underside of the rafter, level pointing out away from the roof.
- Measure vertically from the 12-inch mark on the level down to the underside of the rafter.
- That measurement in inches is your pitch as “X-in-12.” A 6-inch reading is a 6-in-12 pitch.
No clear sightline? Take a side-on photo and run it through a phone-app pitch calculator. Less accurate, close enough for the conversation.
Picking the right pitched roof for your San Antonio home
There’s no single right pitched roof for Texas. The choice comes down to three constraints: your existing framing if you’re replacing rather than building, your site’s wind and hail exposure, and your appetite for the steeper end of the slope range. We hold the GAF Master Elite Contractor designation and install every common pitched-roof material on Texas residential, so the conversation we usually have is less about what’s possible and more about what’s right for your specific roof.
If you’d like an actual look at your roof rather than a general read, schedule a free roof inspection with our San Antonio team. We’ll measure your pitch, photograph the condition, and walk through your material options against the slope your roof actually has.
Frequently Asked Questions
How do roofing contractors determine which pitched roof types and materials are legally permitted on a specific property?
How do contractors evaluate the ability of different pitched roof types to withstand high-wind events?
What should property owners expect when selecting roofing materials for pitched roof types in regions prone to frequent hail?
How do roofing contractors evaluate different pitched roof types for future solar panel installation?
Why do roofing professionals pay special attention to internal valleys when restoring complex pitched roof types?
What should homeowners expect regarding installation costs for steeper pitched roof types?
How do contractors handle roof replacements on structures that lack the geometry of traditional pitched roof types?

About the author: Nick Van Slyke
Certifications & Affiliations